

Auckland
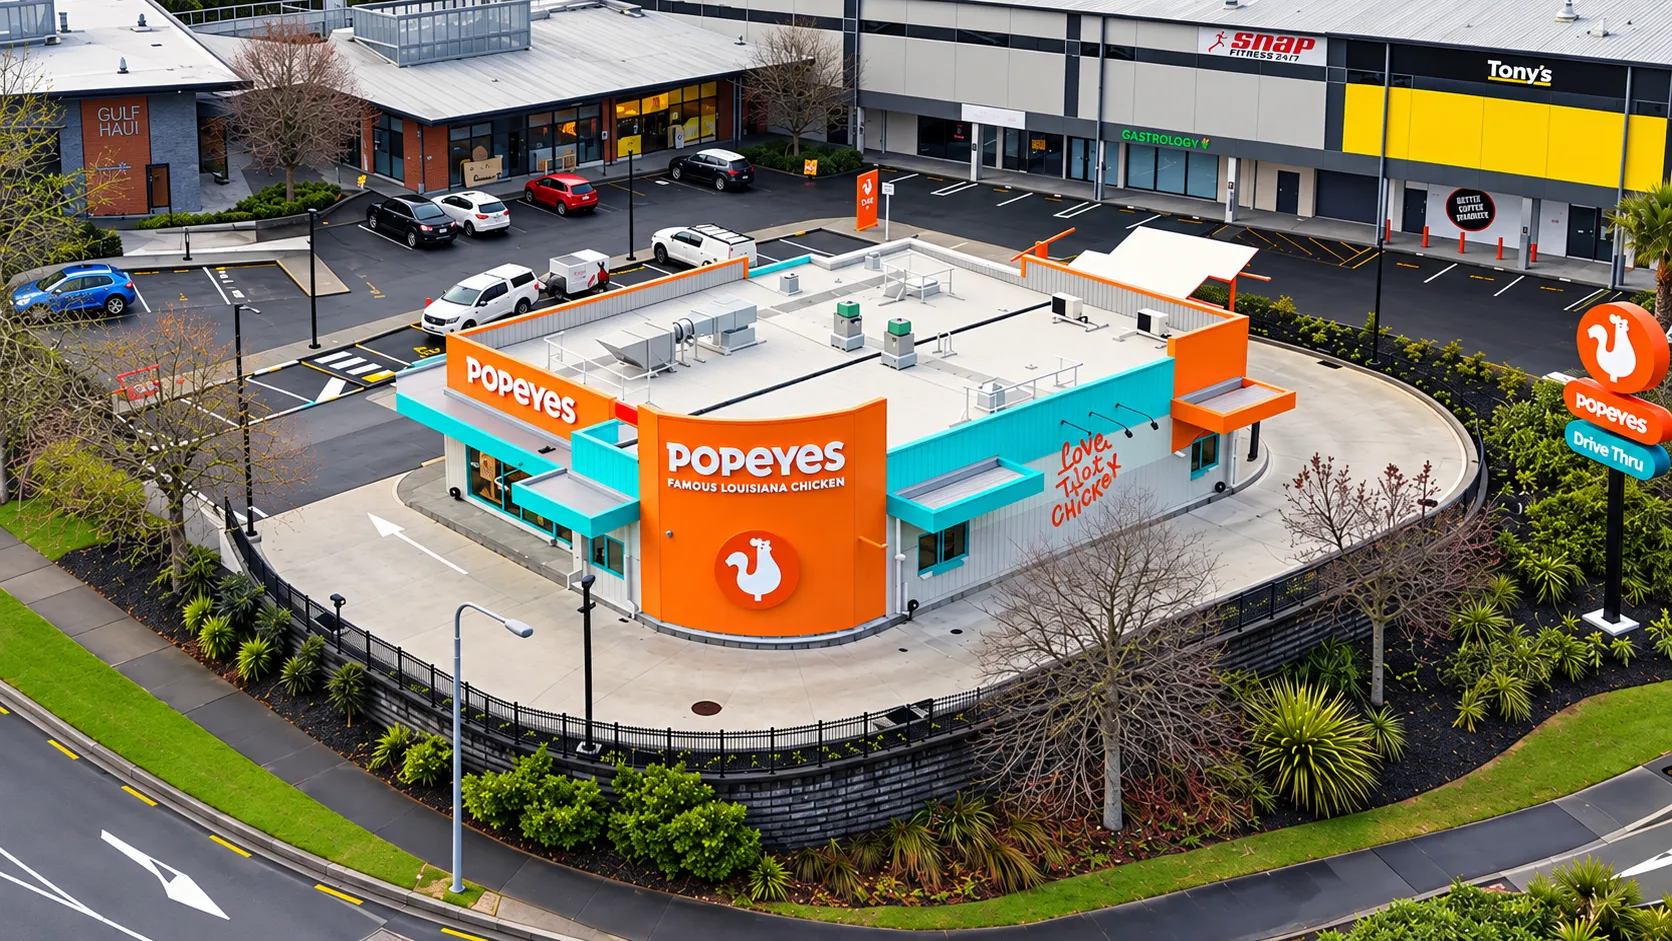
Burger King & Popeyes Restaurant Sites
Full civil package across seven Burger King and Popeyes restaurant sites for Cheema Contracting Group, including New Zealand’s first Popeyes.
View case study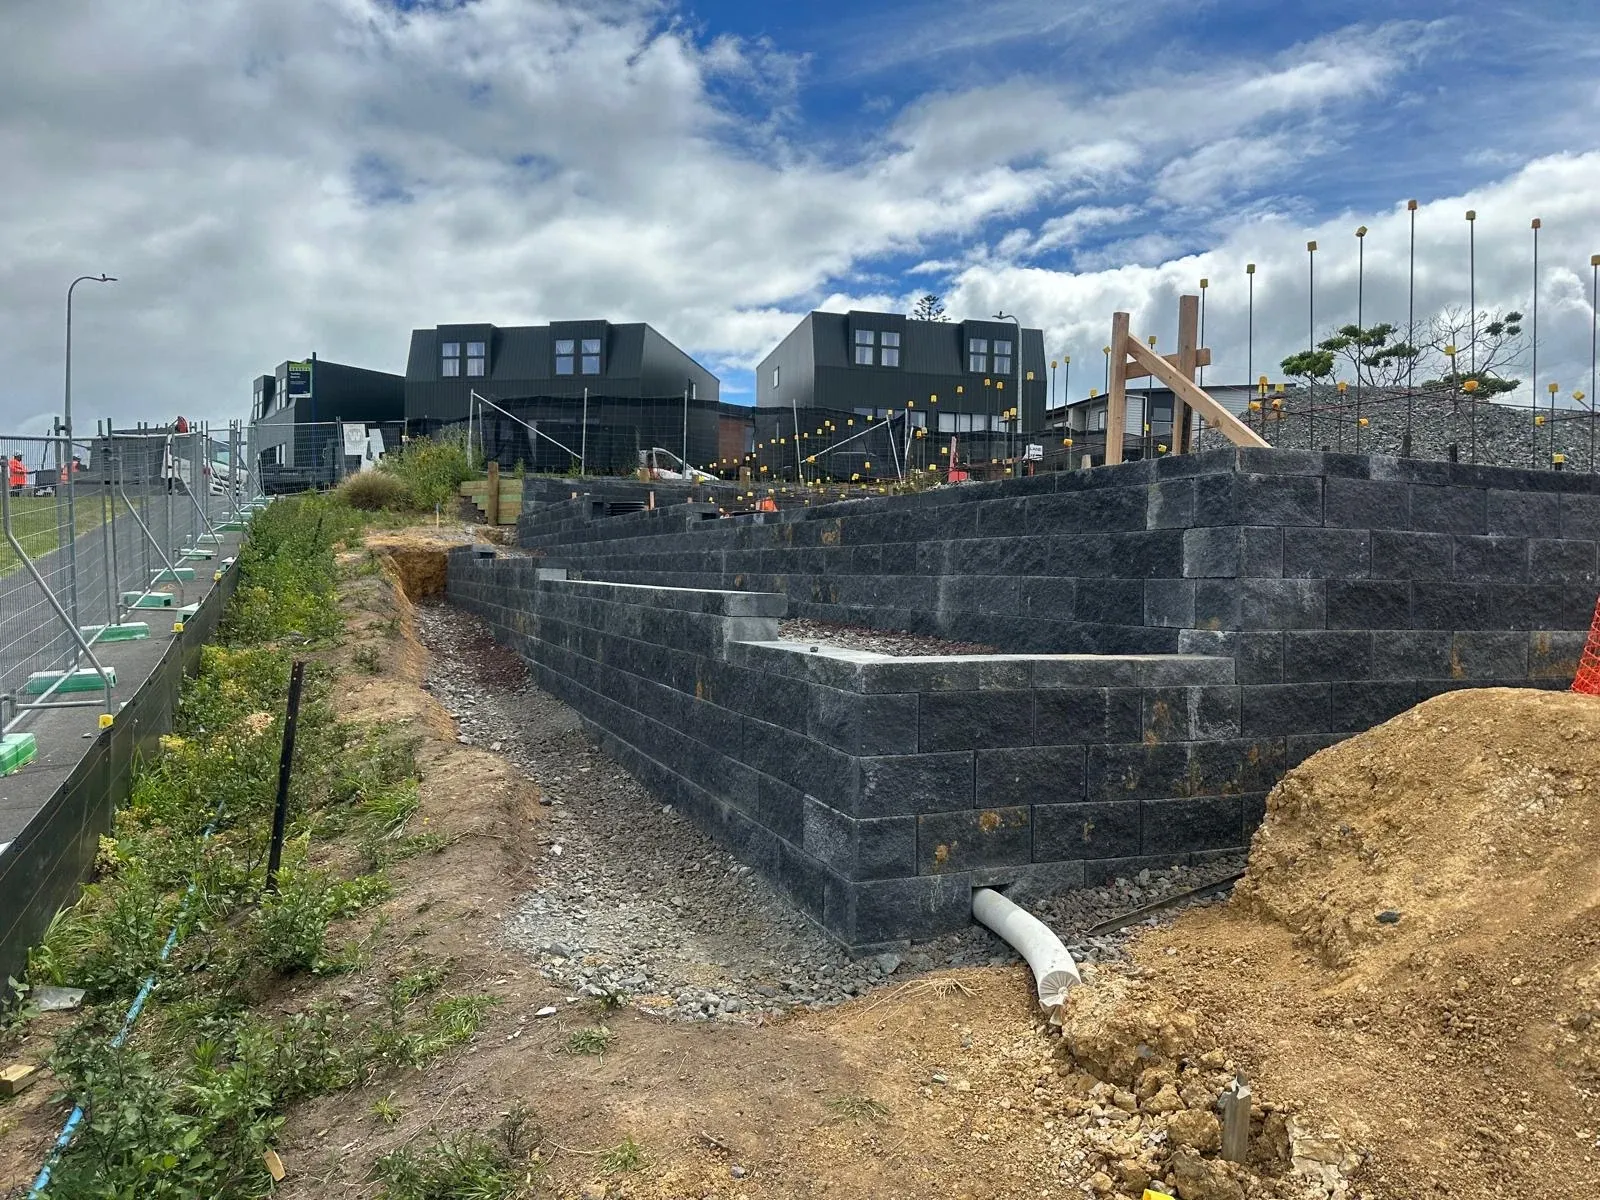
Commercial · Glen Innes, Auckland
Retaining package across a 91-unit residential subdivision, combining I-beam piling, timber retaining and Keystone block.
A 91-unit subdivision with varying ground conditions and levels across the site - no single retaining system suited the whole development.
On a build of this size the retaining programme sits directly in front of the vertical build. Every delay compounds down the line.
We matched the retaining system to each part of the site rather than forcing one solution across it: I-beam piling where loads and heights demanded it, timber retaining where it was appropriate, and Keystone block where a finished face was needed.
Because we build all three systems in-house, switching approach between zones did not mean bringing another retaining subcontractor onto the site or renegotiating scope.
Works were sequenced to release building platforms in the order the head contractor's programme needed them.
The full retaining package was delivered under one subcontract, with walls completed progressively rather than all at the end.
The project is a direct demonstration of the scale and system range we can carry on a single site.
Select any photo to view it full screen.
Auckland
Full civil package across seven Burger King and Popeyes restaurant sites for Cheema Contracting Group, including New Zealand’s first Popeyes.
View case study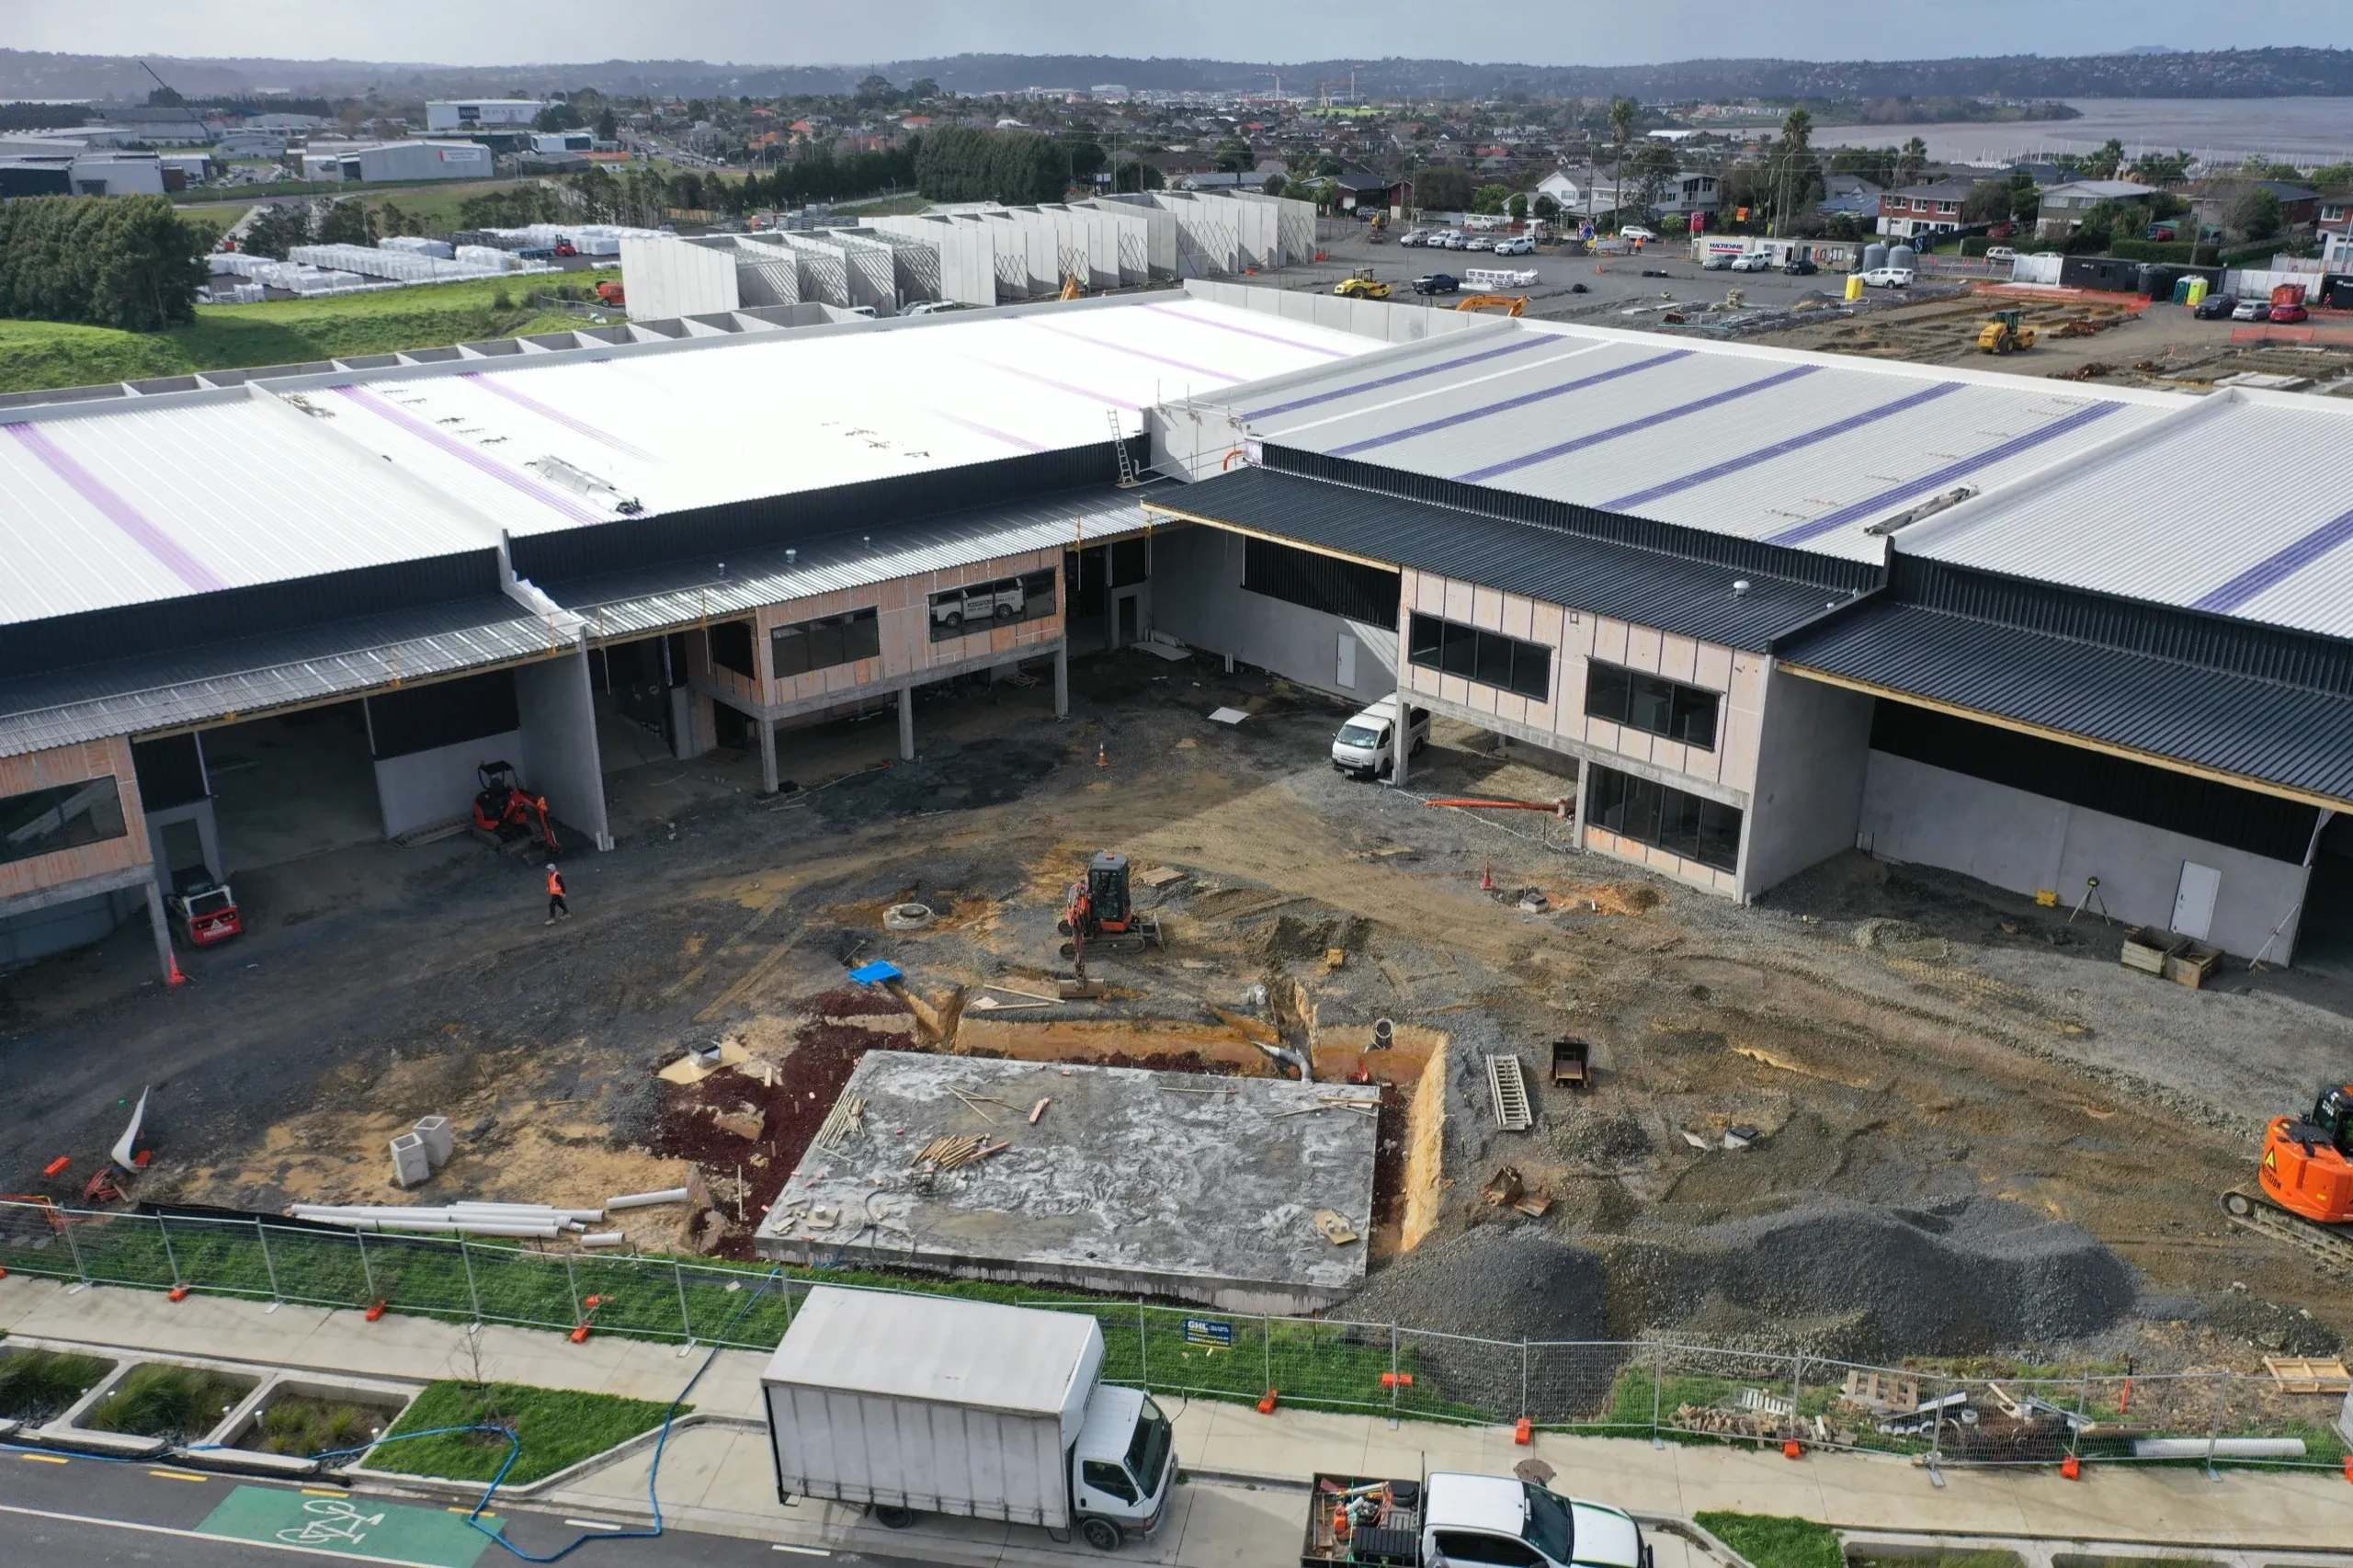
Ready to start?
Get in touch today to discuss your project.